

Back
The Westfield

/
The Westfield
2 bed
2 bath
895
SqFt
Floor plan overview
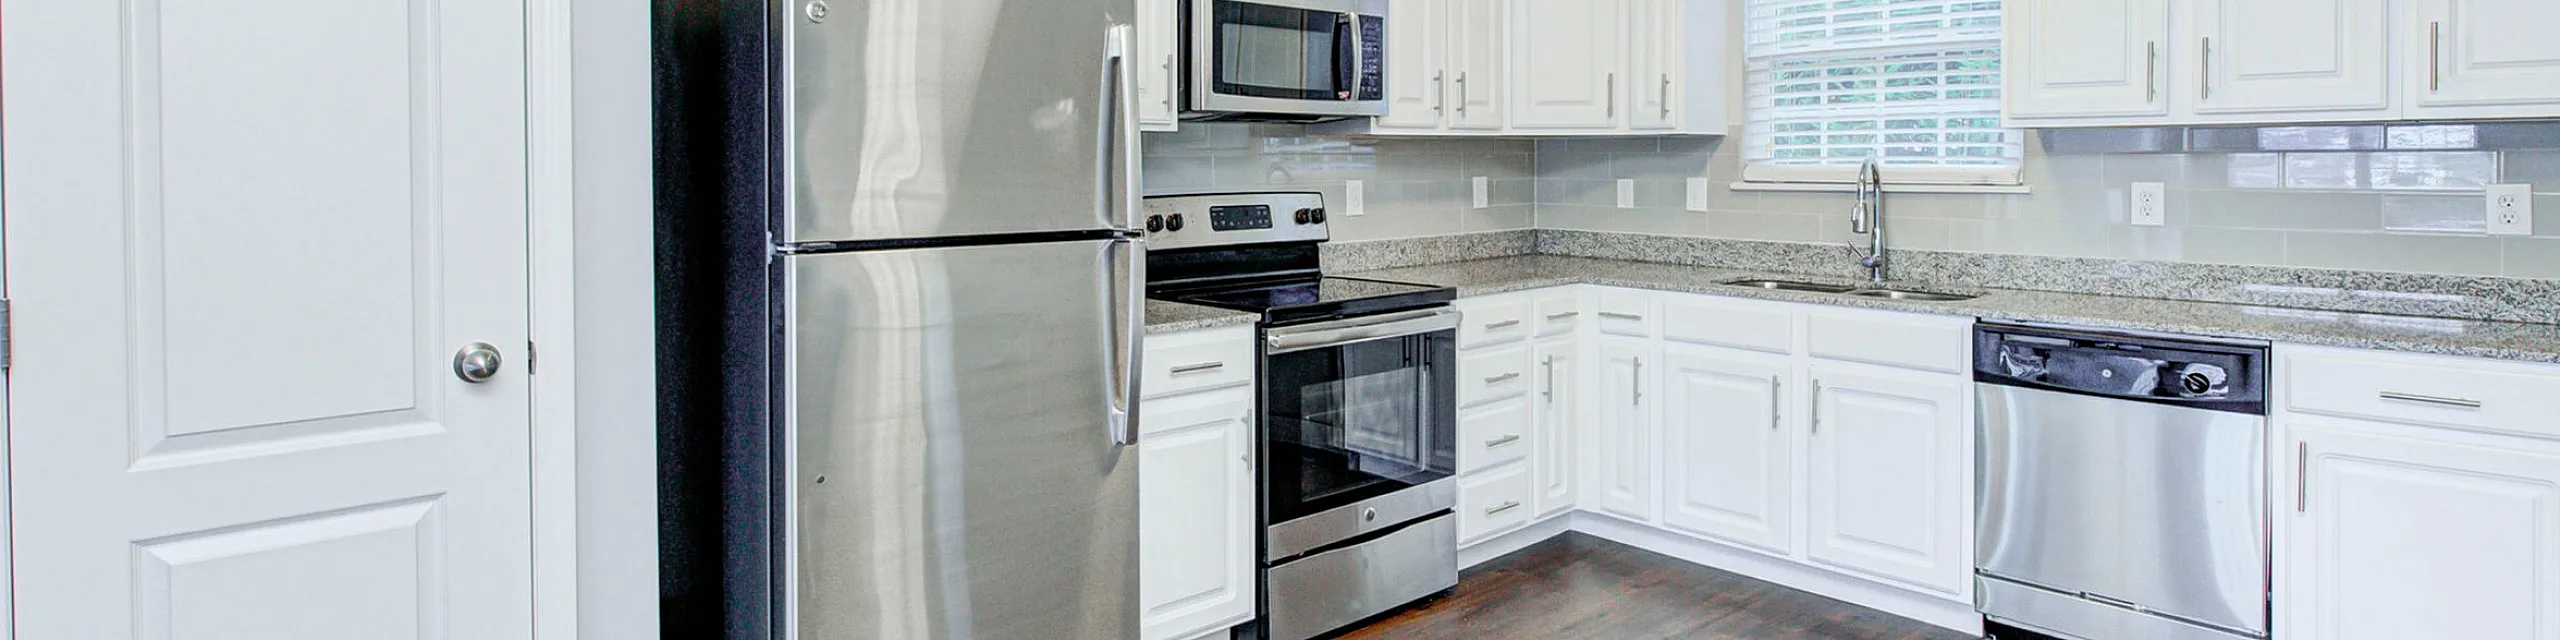
The Westfield blends smart design with everyday convenience. This 2-bedroom, 2-bath townhome-style layout features an attached garage, in-unit washer and dryer, and a well-equipped kitchen with a pantry—ideal for stocking up. The primary suite includes a private bathroom and generous walk-in closet, creating a true retreat. Whether you're relaxing at home or heading out to explore Pendleton, The Westfield makes coming home feel effortless.
2/2
Beds/Baths
895
SqFt
Available Units
0 availableFilter Listed Units
Customize your search with filters for price, size, bedrooms, and amenities
0 filters applied
No Units
No Units available currently.
Try changing or removing some of your filters to see if availability changes.
Don’t see what you’re looking for? Add yourself to the waitlist and we’ll reach out when more units become available.
Add Me to WaitlistFrequently Asked Questions
The The Westfield floor plan features 2 bedrooms and 2 bathrooms.
What is the square footage of the The Westfield floor plan?
The The Westfield floor plan is approximately 895 square feet. Actual square footage may vary by unit.
Does the The Westfield floor plan at Hamilton Station Apartments allow pets?
Pet information is available for Hamilton Station Apartments. Please refer to the property's pet policy page for full details on pet allowances and any applicable fees.