

Back
The Carmel
/
The Carmel
2 bed
2.5 bath
1,200
SqFt
Floor plan overview
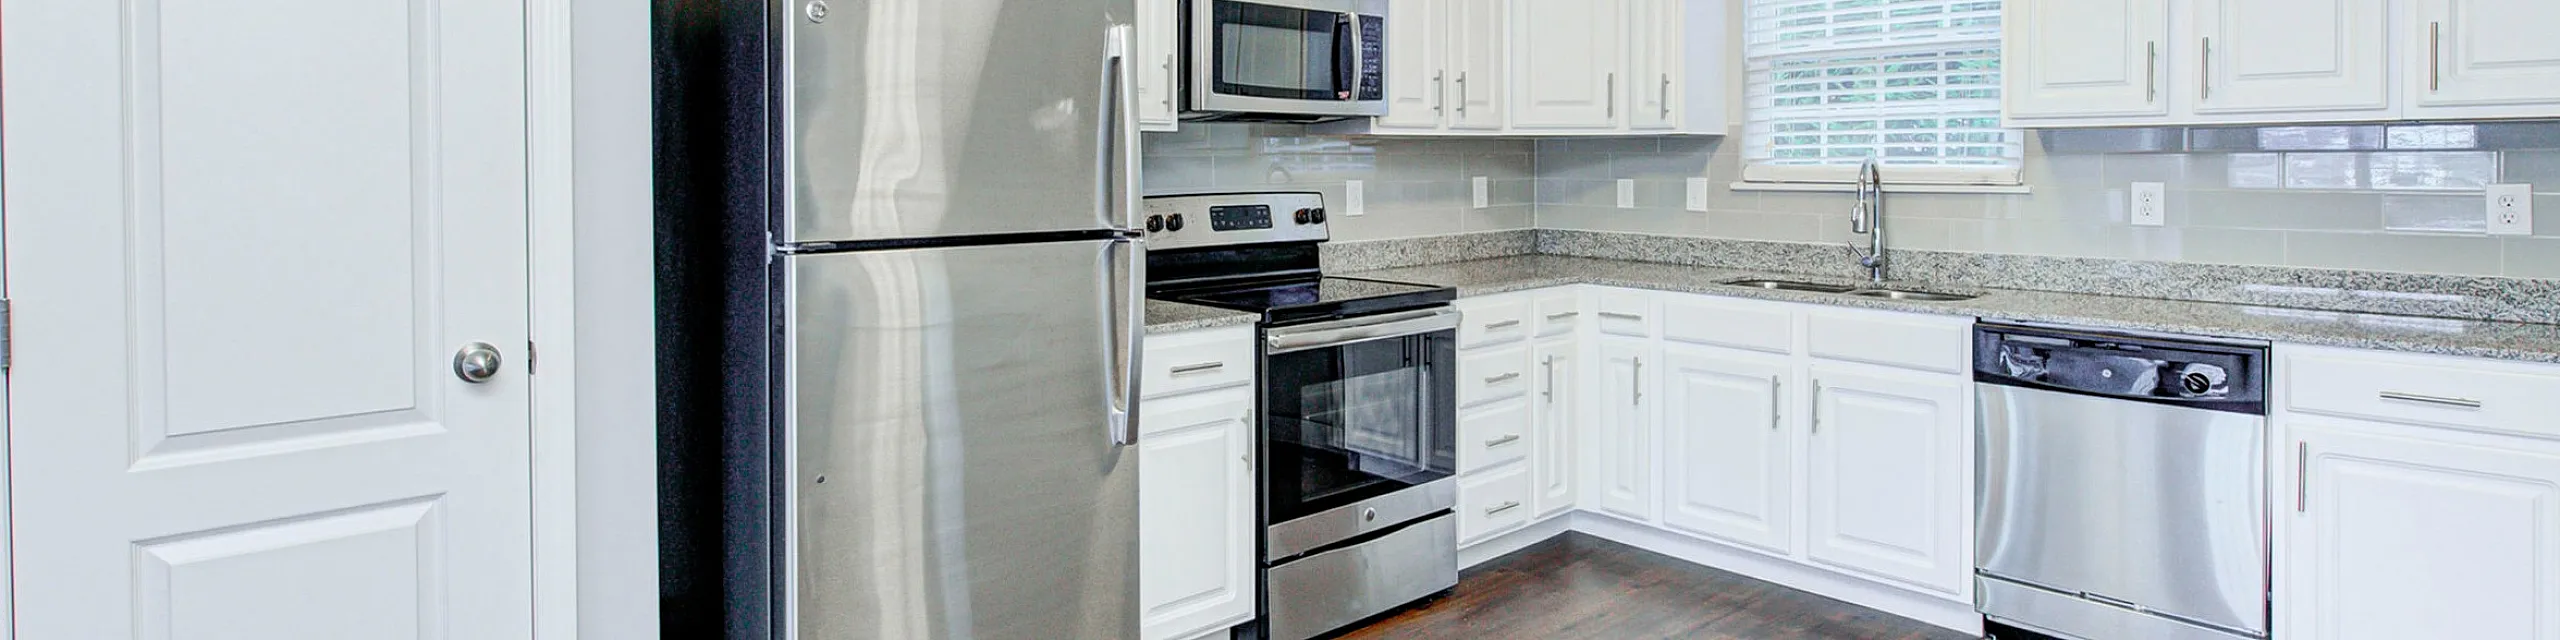
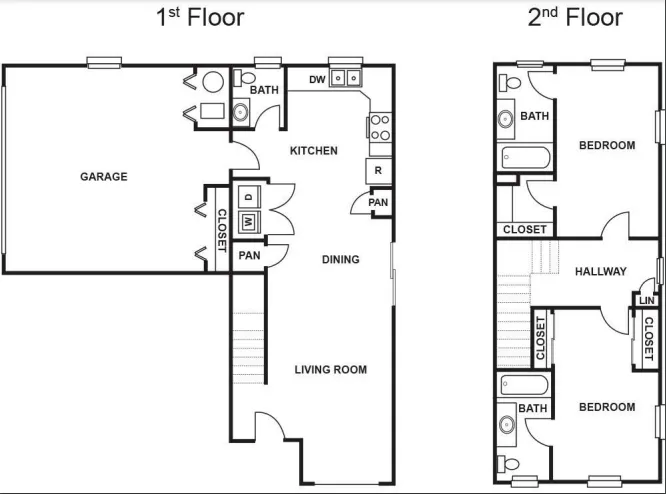
The Carmel is everything a townhome should be: spacious, practical, and easy to come home to. With 1,200 square feet spread over two levels, this 2-bedroom, 2.5-bath layout includes a private garage (with remote), an open-concept first floor, and the kind of storage that actually works for real life. The kitchen features stainless steel appliances, granite countertops, a pantry, and durable wood-style flooring throughout the main level. A half bath downstairs makes hosting guests easier, while upstairs you’ll find two oversized bedrooms—each with its own private bathroom. One bedroom includes a walk-in closet and walk-in shower, while the other offers two closets and a full tub. Laundry connections are located on the first floor for added convenience. Updated, comfortable, and functional—The Carmel gets it right.
2/2.5
Beds/Baths
1,200
SqFt
Available Units
0 availableFilter Listed Units
Customize your search with filters for price, size, bedrooms, and amenities
0 filters applied
No Units
No Units available currently.
Try changing or removing some of your filters to see if availability changes.
Don’t see what you’re looking for? Add yourself to the waitlist and we’ll reach out when more units become available.
Add Me to WaitlistFrequently Asked Questions
The The Carmel floor plan features 2 bedrooms and 2 bathrooms.
What is the square footage of the The Carmel floor plan?
The The Carmel floor plan is approximately 1,200 square feet. Actual square footage may vary by unit.
Does the The Carmel floor plan at Hamilton Station Apartments allow pets?
Pet information is available for Hamilton Station Apartments. Please refer to the property's pet policy page for full details on pet allowances and any applicable fees.